
Blogs
Fire fighting BIM modelling Toronto services: Essential for modern construction projects
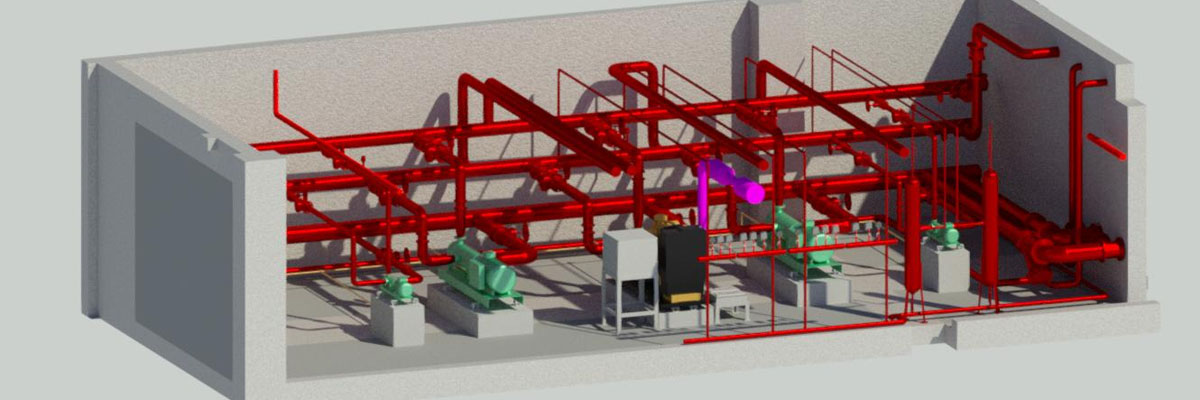
In the 21st century, construction projects have become very complex. Residential towers, healthcare facilities, educational institutions, industrial development and commercial buildings all require well-planned fire protection systems that meet all safety requirements. For this reason, fire fighting BIM modelling has become a key part of advanced construction projects in Toronto.
With the help of Building Information Modelling (BIM), the engineers, designers and contractors create detailed digital models of fire protection systems prior to construction. BIM technology helps to create safer and efficient buildings by improving accuracy, coordination and project planning.
Improved coordination
Many challenges appear during construction projects, and one among them is coordinating multiple systems within the limited building space. It is important to adjust the fire protection system with the electrical network, plumbing system, structural components and HVAC systems. The best fire fighting BIM modelling Toronto allows project teams to visualize all components within the shared digital environment. This improved coordination helps the teams to identify potential conflicts early during the design phase. When technical issues are discovered during construction, they can create challenges. By using smart technology, it is possible to identify issues and resolve them before installation begins. This helps to save time and resources.
For large construction projects in Toronto, a high level of coordination is especially valuable because it helps to ensure that all fire protection systems are properly integrated into the building design.
Enhanced accuracy and reduces errors
In the modern era, it is important to handle the project with the latest methods and technologies. In traditional design methods, there is greater possibility of errors that can lead to costly modifications, delays and unnecessary rework. The BIM technology is preferred by many as it is highly accurate, and this three-dimensional method helps engineers design fire protection systems with great precision. Detailed modelling is very beneficial as it allows project managers to review layouts, equipment locations and pipe routing before construction starts. Proper planning enhances accuracy and project efficiency while reducing the chance of errors and costly mistakes. Accurate planning also helps contractors to perform installation work with greater confidence. It is because they know that the potential technical issues have been identified and addressed.
More support for compliance and safety requirements
Fire protection systems are very important because they safeguard occupants, property and assets. Proper planning is necessary to ensure the systems function effectively during emergency situations. Fire fighting BIM modelling supports compliance with applicable codes, regulations and project requirements. The accurate digital models enable better planning of:
- Hydrant systems
- Sprinkler system
- Fire pumps
- Other essential fire safety infrastructure
By improving coordination and design quality, BIM helps to create a safer and more reliable fire protection system that supports long-term building safety.
FAQs
Q1. What are the projects that benefit from the fire fighting BIM modelling?
Ans. Residential towers, commercial buildings, hospitals, educational facilities, industrial plants, warehouses and infrastructure projects that can make use of the fire fighting BIM modelling.
Q2. Is fire fighting BIM modelling suitable for renovation projects as well?
Ans. Yes, of course, fire fighting BIM modelling can be used for both new construction as well as renovation projects. It helps the team understand the existing conditions and integrate new fire protection systems more efficiently.
Contact us
Are you looking for fire fighting or electrical BIM modelling services Canada? If so, contact the team of Seekcurity at +1 (647) 706-7675 and learn more about advanced BIM solutions that can improve project coordination, reduce construction challenges and support successful delivery of building projects.